



General contractor · Milton, Ontario · Years of expertise
Construction,crafted.
Trusted by 25 brands and owners
See all clients ↓
























Survtech is a general contracting and project management firm. We plan, coordinate and build commercial, hospitality, healthcare and residential projects, and we stay accountable for every detail between the first site walk and the final handover.
- Experience
- Years of expertise
- Studio
- Milton, Ontario
- Service area
- Ontario
- Clients served
- 20+ brands & owners
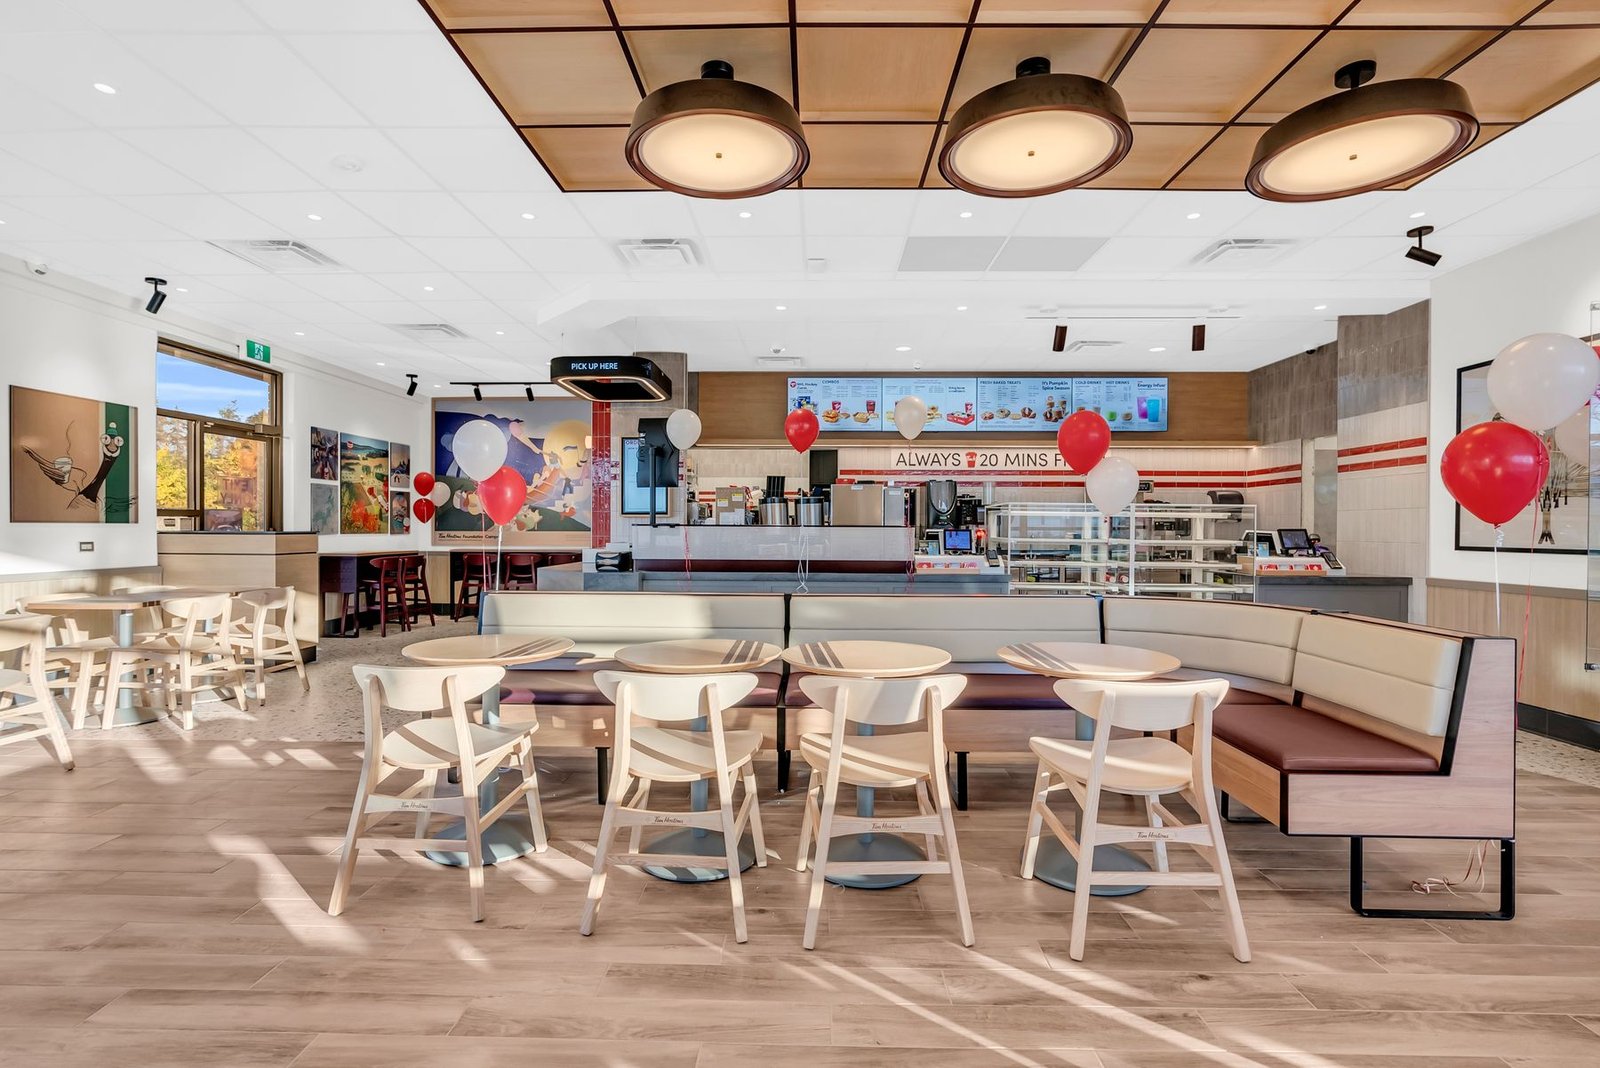
Featured project · Hospitality
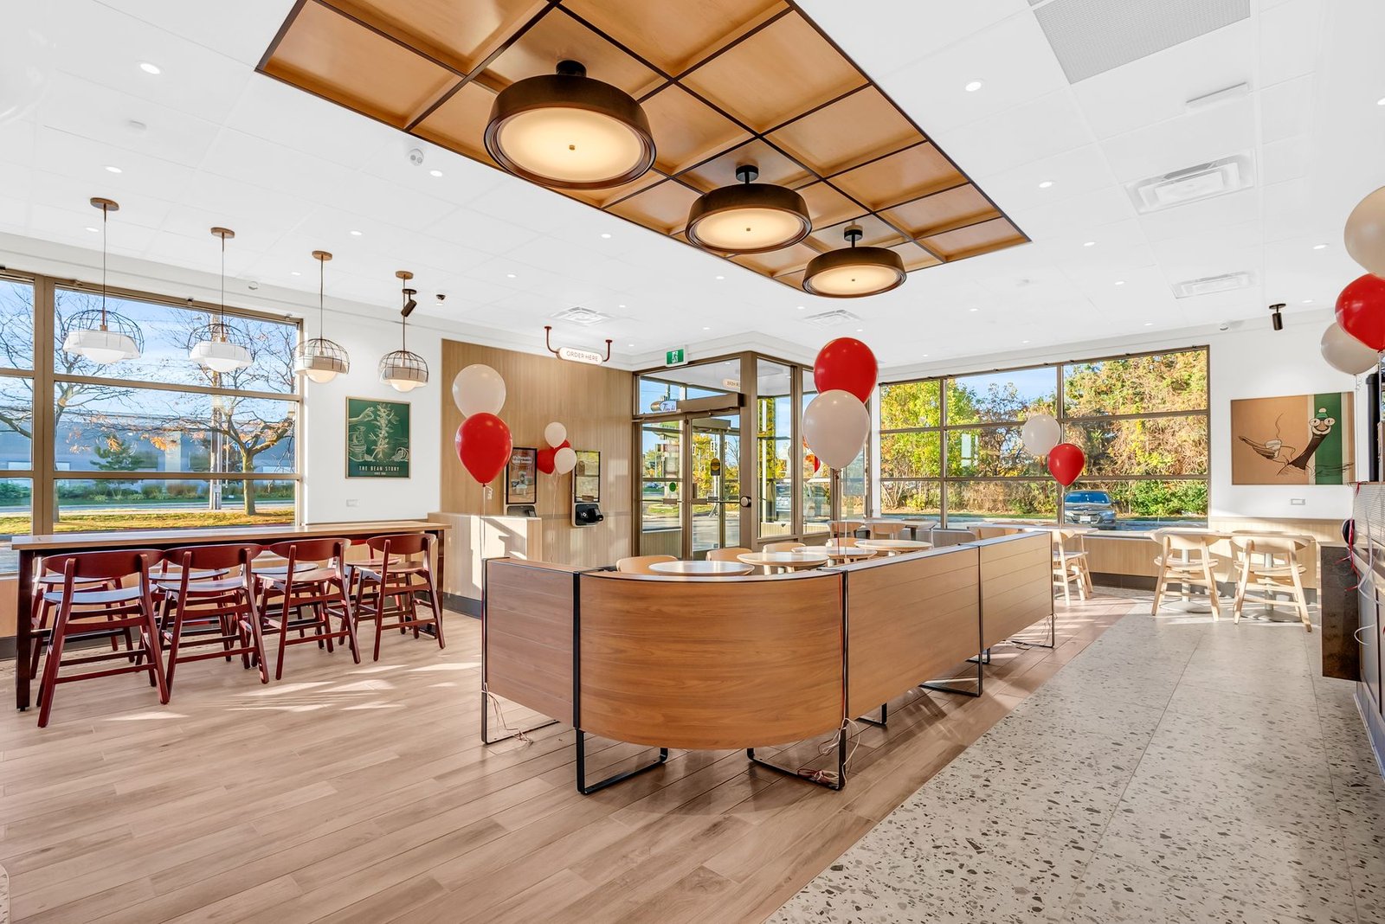
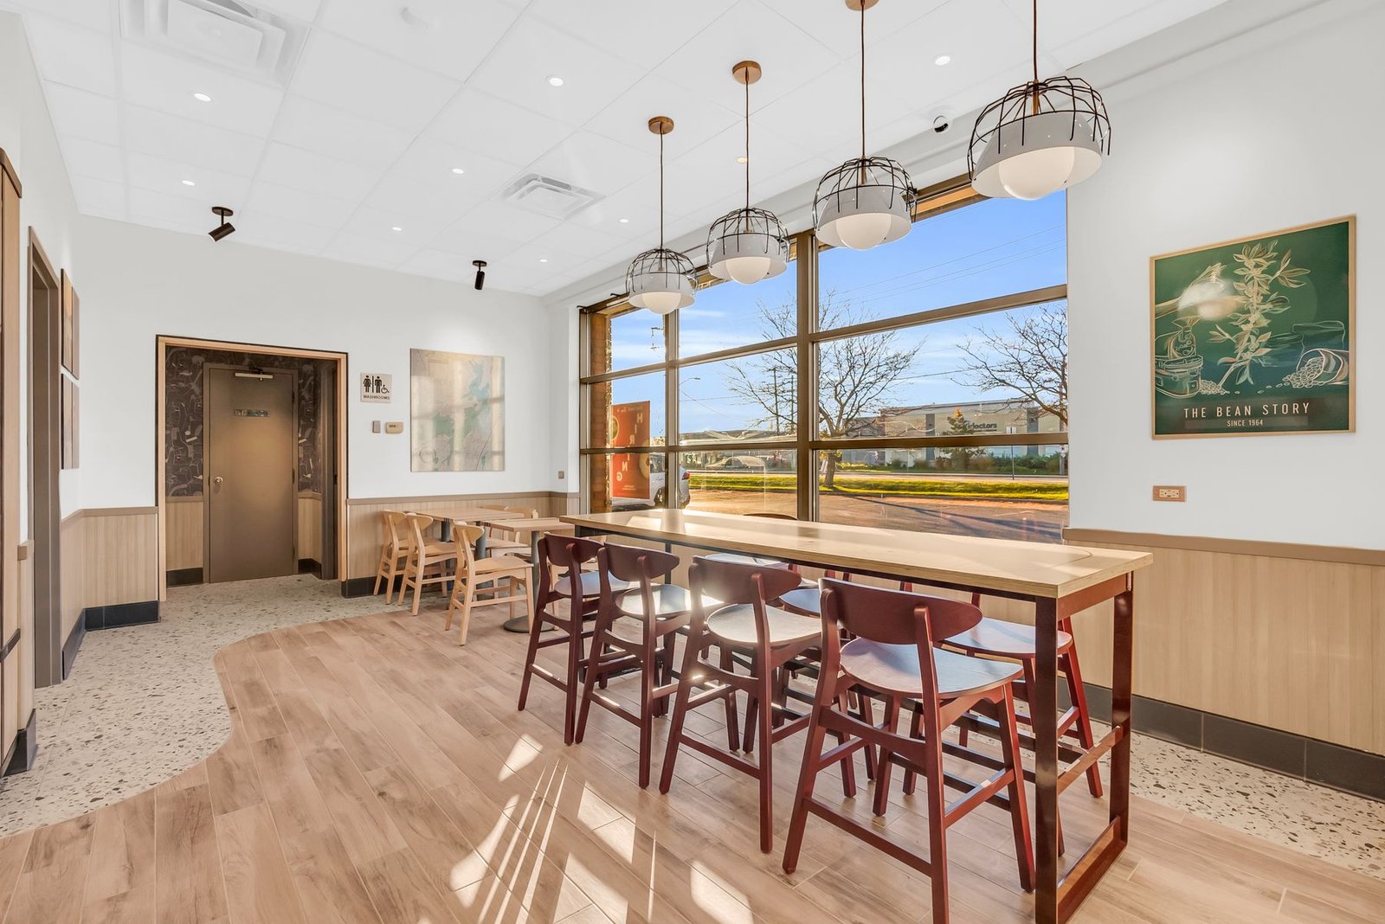
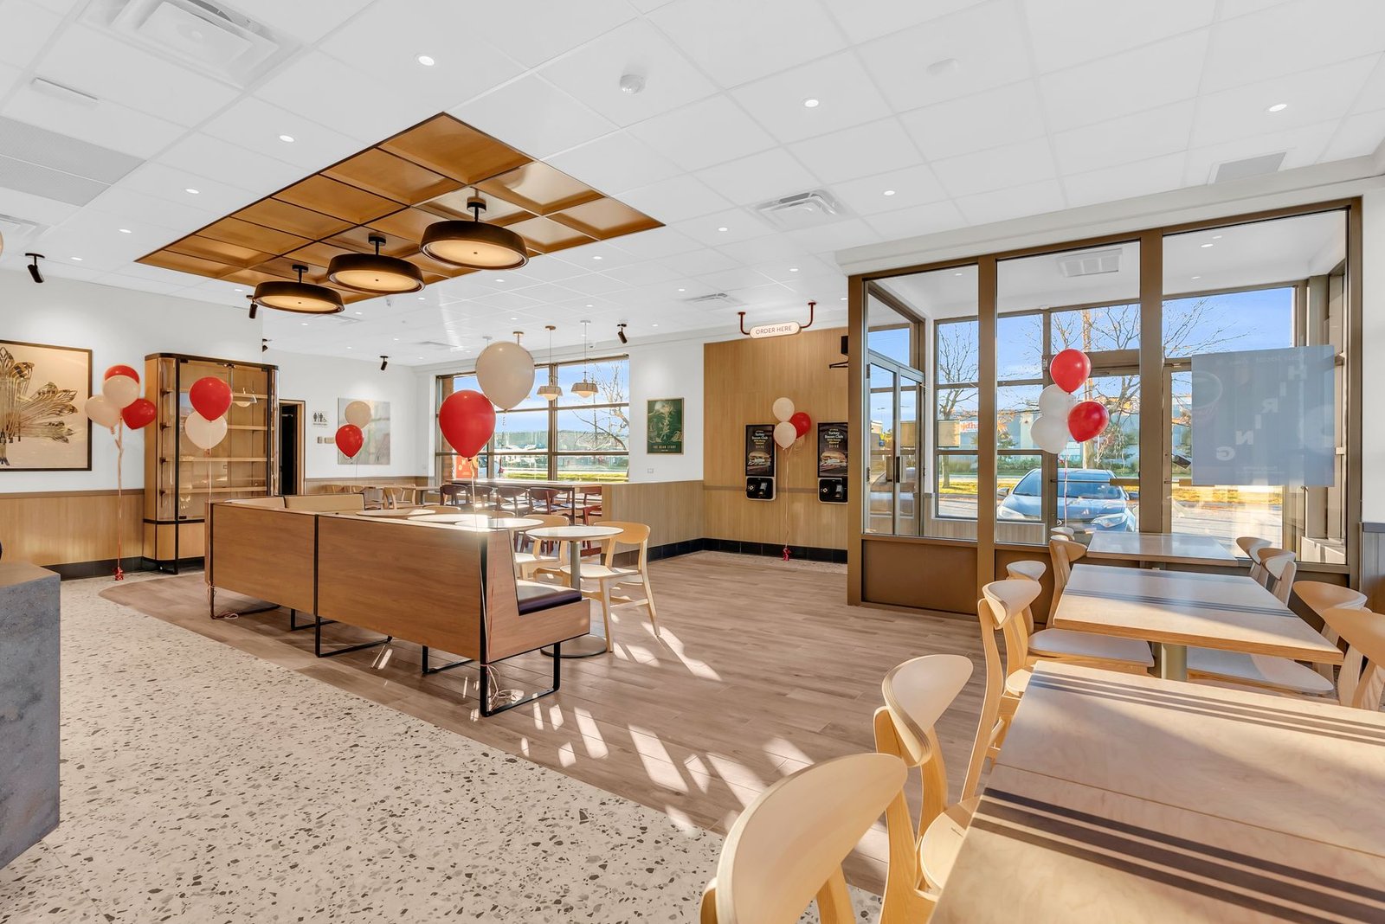
Tim Hortons Restaurant
Selected detail
Interiors that hold up to a thousand customers a day.
Services
Five disciplines. One accountable builder.
General Contracting
One accountable team from mobilization to handover: trades, schedule, safety and quality under a single contract.
Construction Management
Owner-side leadership through preconstruction, tendering and site delivery, with open-book cost control.
Commercial Renovations
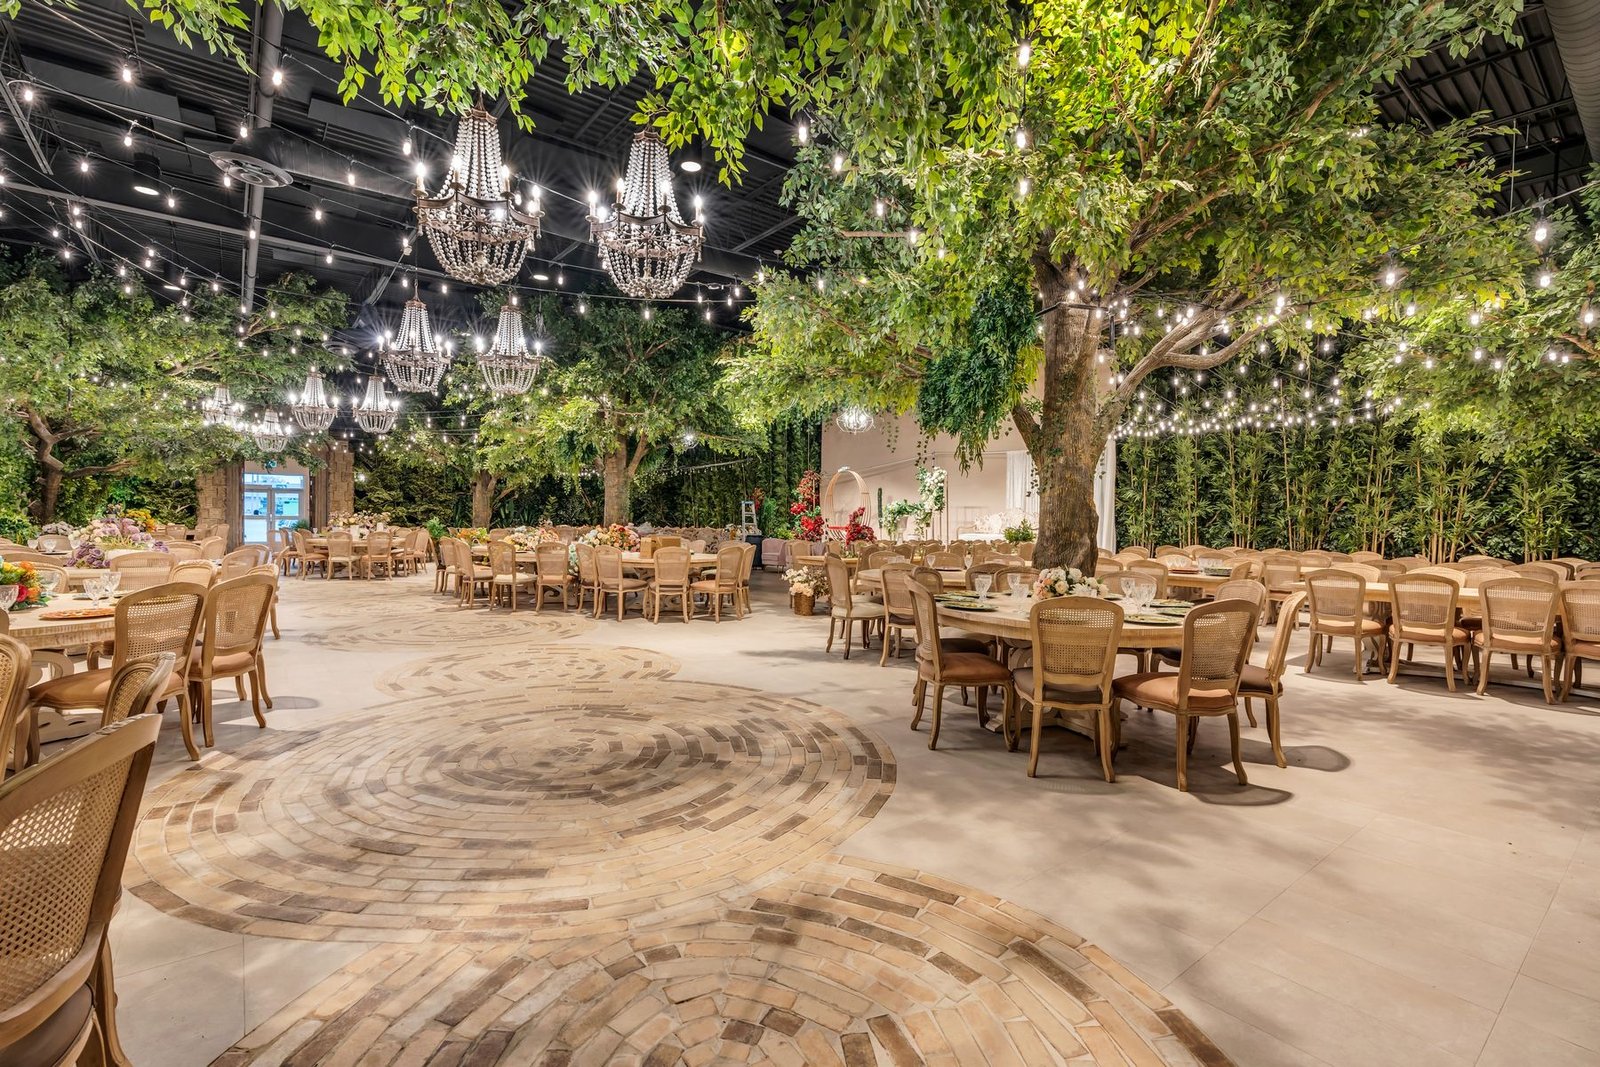
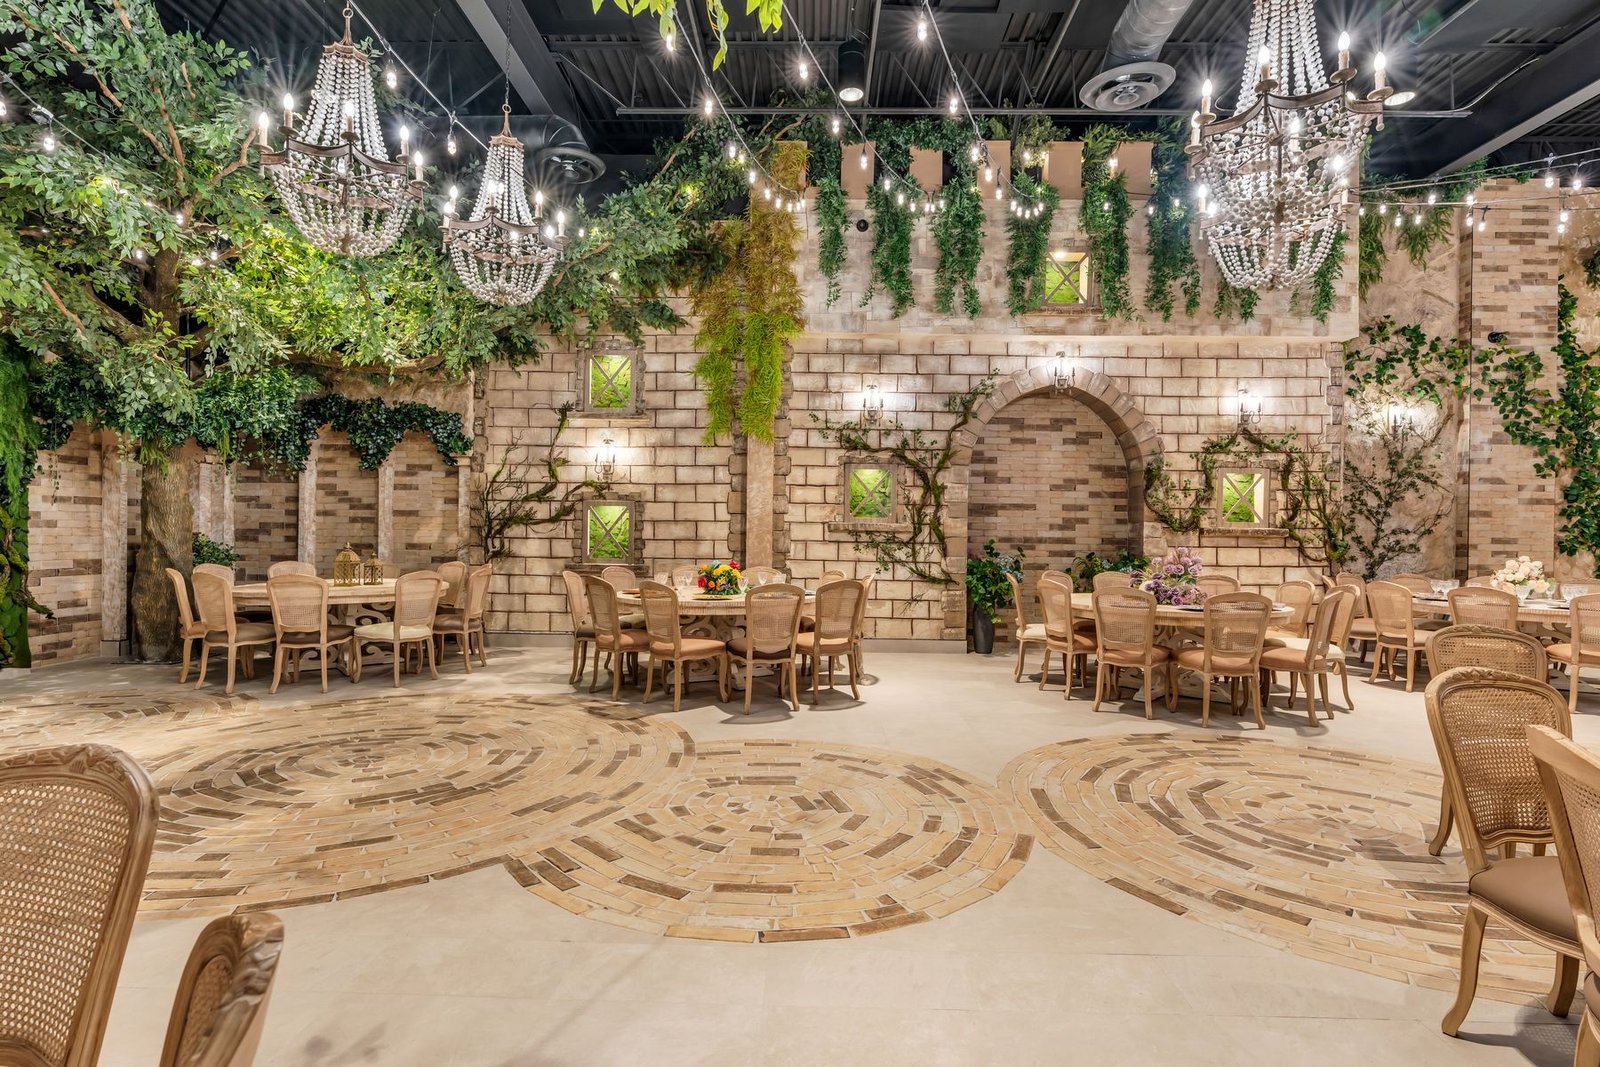
Restaurant, retail, pharmacy, clinic and workplace renovations and fit-outs, phased to keep brands on schedule and on standard.
Residential Renovations
Additions, interior renovations and custom homes, managed with the same rigour as our commercial work.
Specialized Millwork
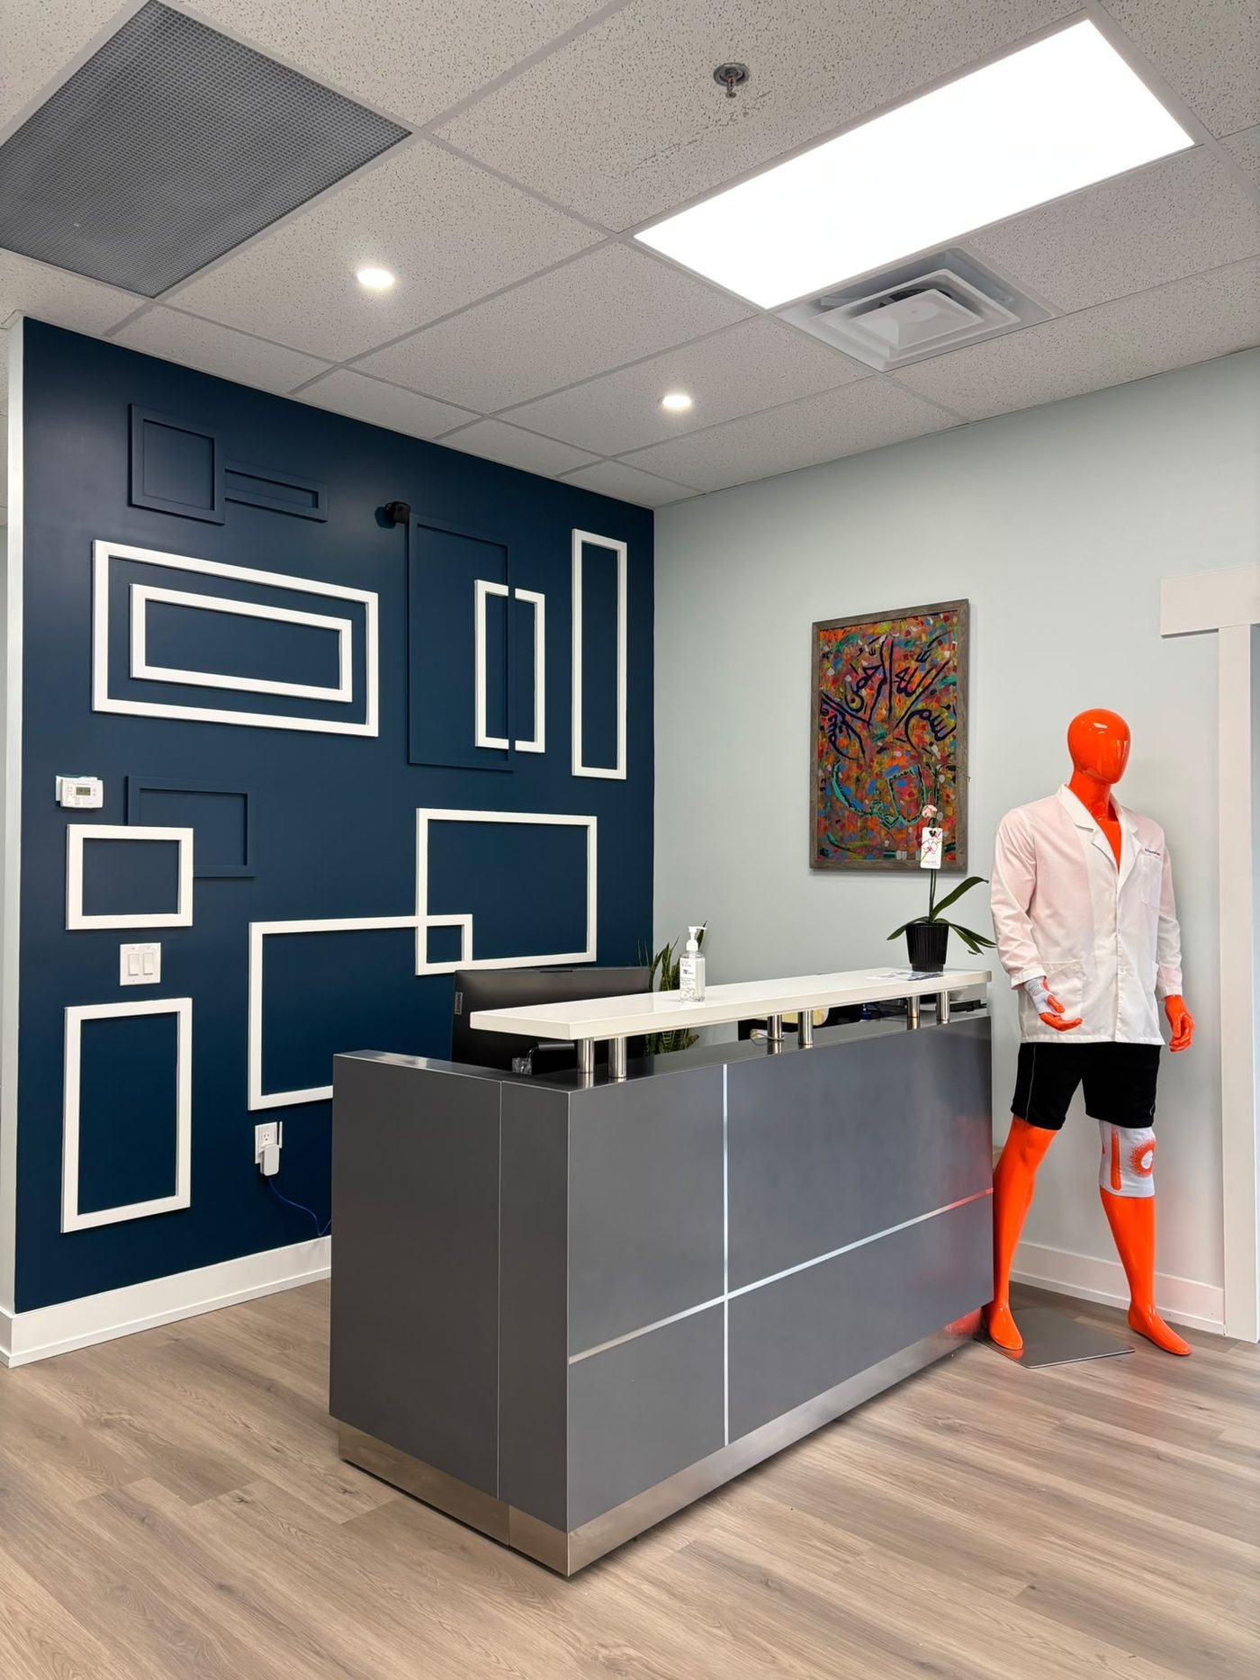
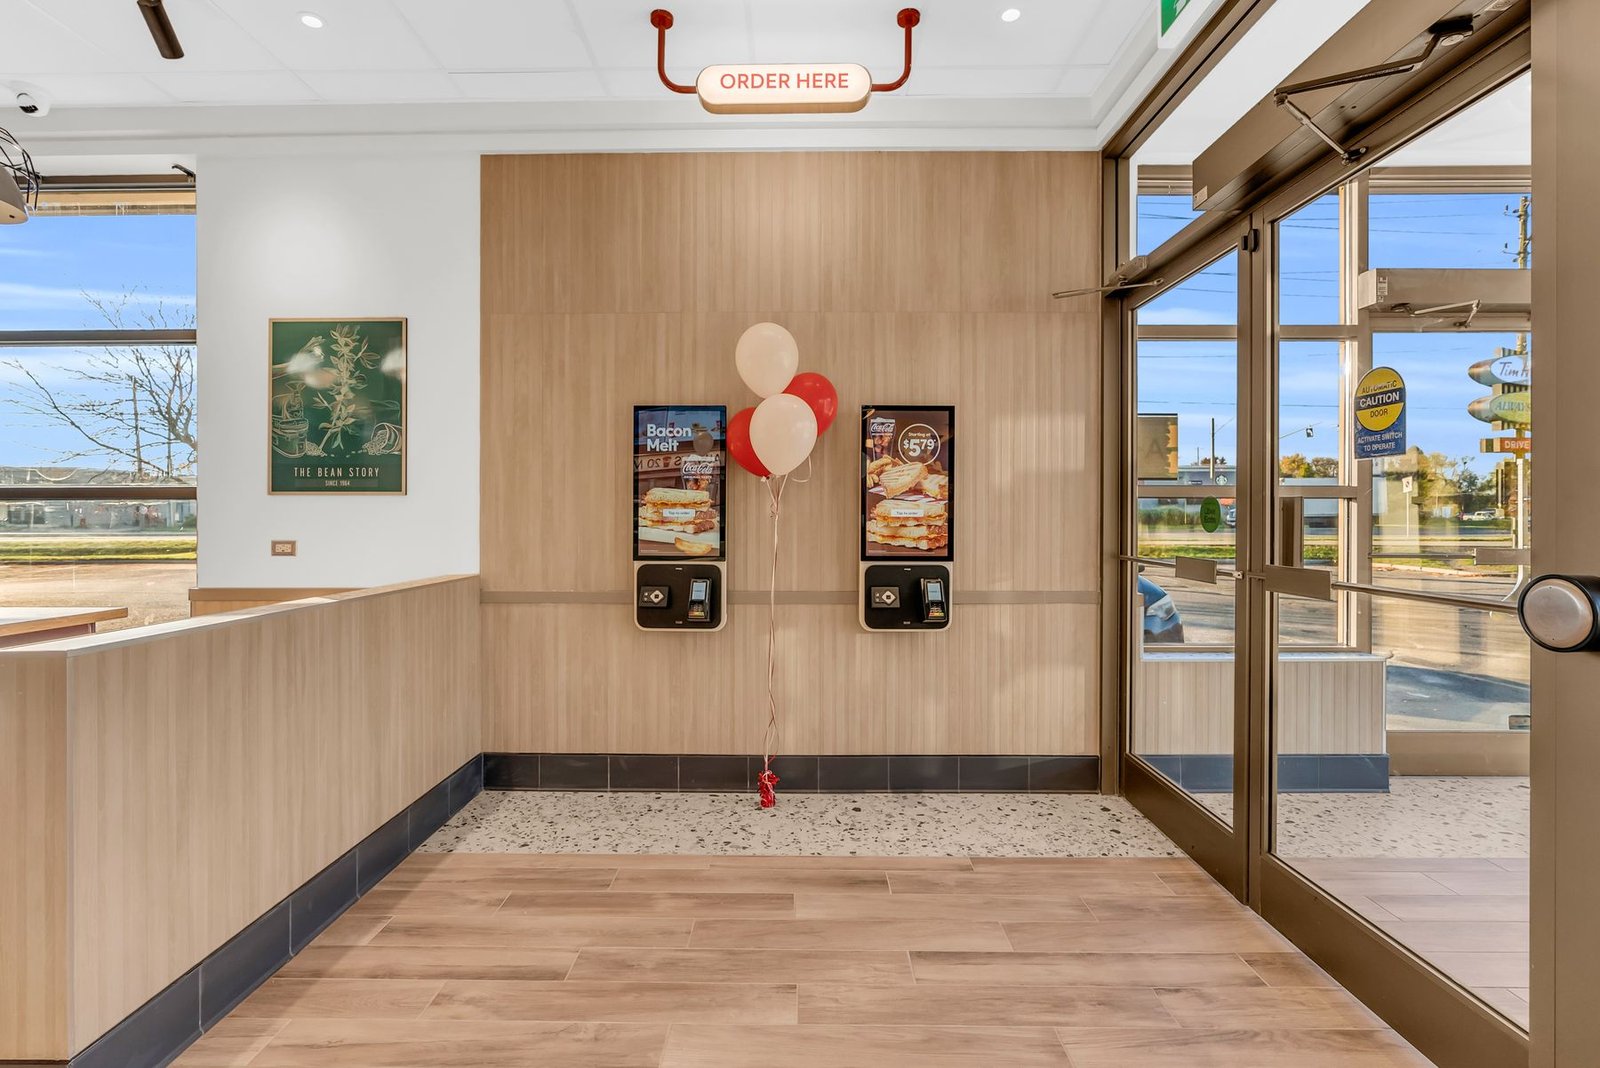
Banquettes, feature walls, counters and built-ins, detailed and installed to architectural tolerance.
Specialized millwork
Where the details are made by hand.
Curved banquettes, slat walls, service counters and built-ins are the pieces people touch every day. We detail, coordinate and install them to the drawings and to the millimetre.
Explore millworkOur process
A calm, predictable path from first call to keys.
- 01
Consultation
A site walk and a clear read on scope, budget and timing.
- 02
Scheduling & Estimation
A detailed estimate, master schedule, trade tendering and permits, settled before we mobilize.
- 03
Construction
Daily supervision, safety leadership and progress reporting you can rely on.
- 04
Handover
Deficiency walkthrough, closeout documents and aftercare that follows through.
Clients